


Office Fit Outs in Farringdon
Soul Spaces creates beautiful office designs and fit outs in Farringdon, helping businesses to create a workspace that reflects their business, brand and culture.
We offer a complete 360 service that can help you:
- Find the right office space in Farringdon
- Secure the best lease terms
- Provide a full office design and fit-out service
Whether you’re looking for a new office in Farringdon or want to improve your current premises, we can help manage the process from the initial idea through to the finished space.
With experience across London’s commercial property market, we understand the importance of getting the details right. From making the best use of your floor space to choosing the right finishes and furniture, every decision should support the way your business operates.
Are you planning an office move or refurbishment in Farringdon? Speak to Soul Spaces to arrange an initial chat or site visit and find out how we can help.
Why choose Soul Spaces for your office design and fit out in Farringdon?
Why choose Soul Spaces for your office design and fit out in Farringdon?
OWNER-LED SERVICE
You will have direct access to the founders of Soul Spaces, Tomal and Joe, who stay closely involved in the projects they manage.
We believe clients should know who they are working with and have confidence in the people responsible for their project. From the first meeting to the final handover, we aim to make the experience straightforward, personal and well managed.
A 360 SERVICE UNDER ONE ROOF
We offer a complete service that includes finding your office space to rent in Farringdon, negotiating lease terms, designing interiors and delivering the construction work.
Rather than dealing with several separate companies, you have one team that understands the wider brief and can manage the entire process from start to finish.
EXPERIENCED
With more than 10 years of experience in London’s office market, we understand the practical and commercial issues involved in creating a successful office space.
We know that a good office needs more than attractive interiors. It must work within your budget, suit your building and give your team the right environment to maximise their potential and carry out their day-to-day work.
TRANSPARENCY WITH PRICING
Soul Spaces was founded on the idea that office projects should be handled with openness, clear advice and a genuine interest in getting the right result.
We put our clients and the quality of our work ahead of short-term gains. We value the relationships we build and want every client to feel informed and supported throughout their property and fit-out journey.
WE KNOW WHAT BUSINESSES NEED
As business owners ourselves, we understand the importance of creating a workplace that helps people perform at their best.
We take time to understand your company, your staff and your plans for the future. This allows us to make practical recommendations around space, design, cost and functionality, helping you create an office that supports both your people and your business.


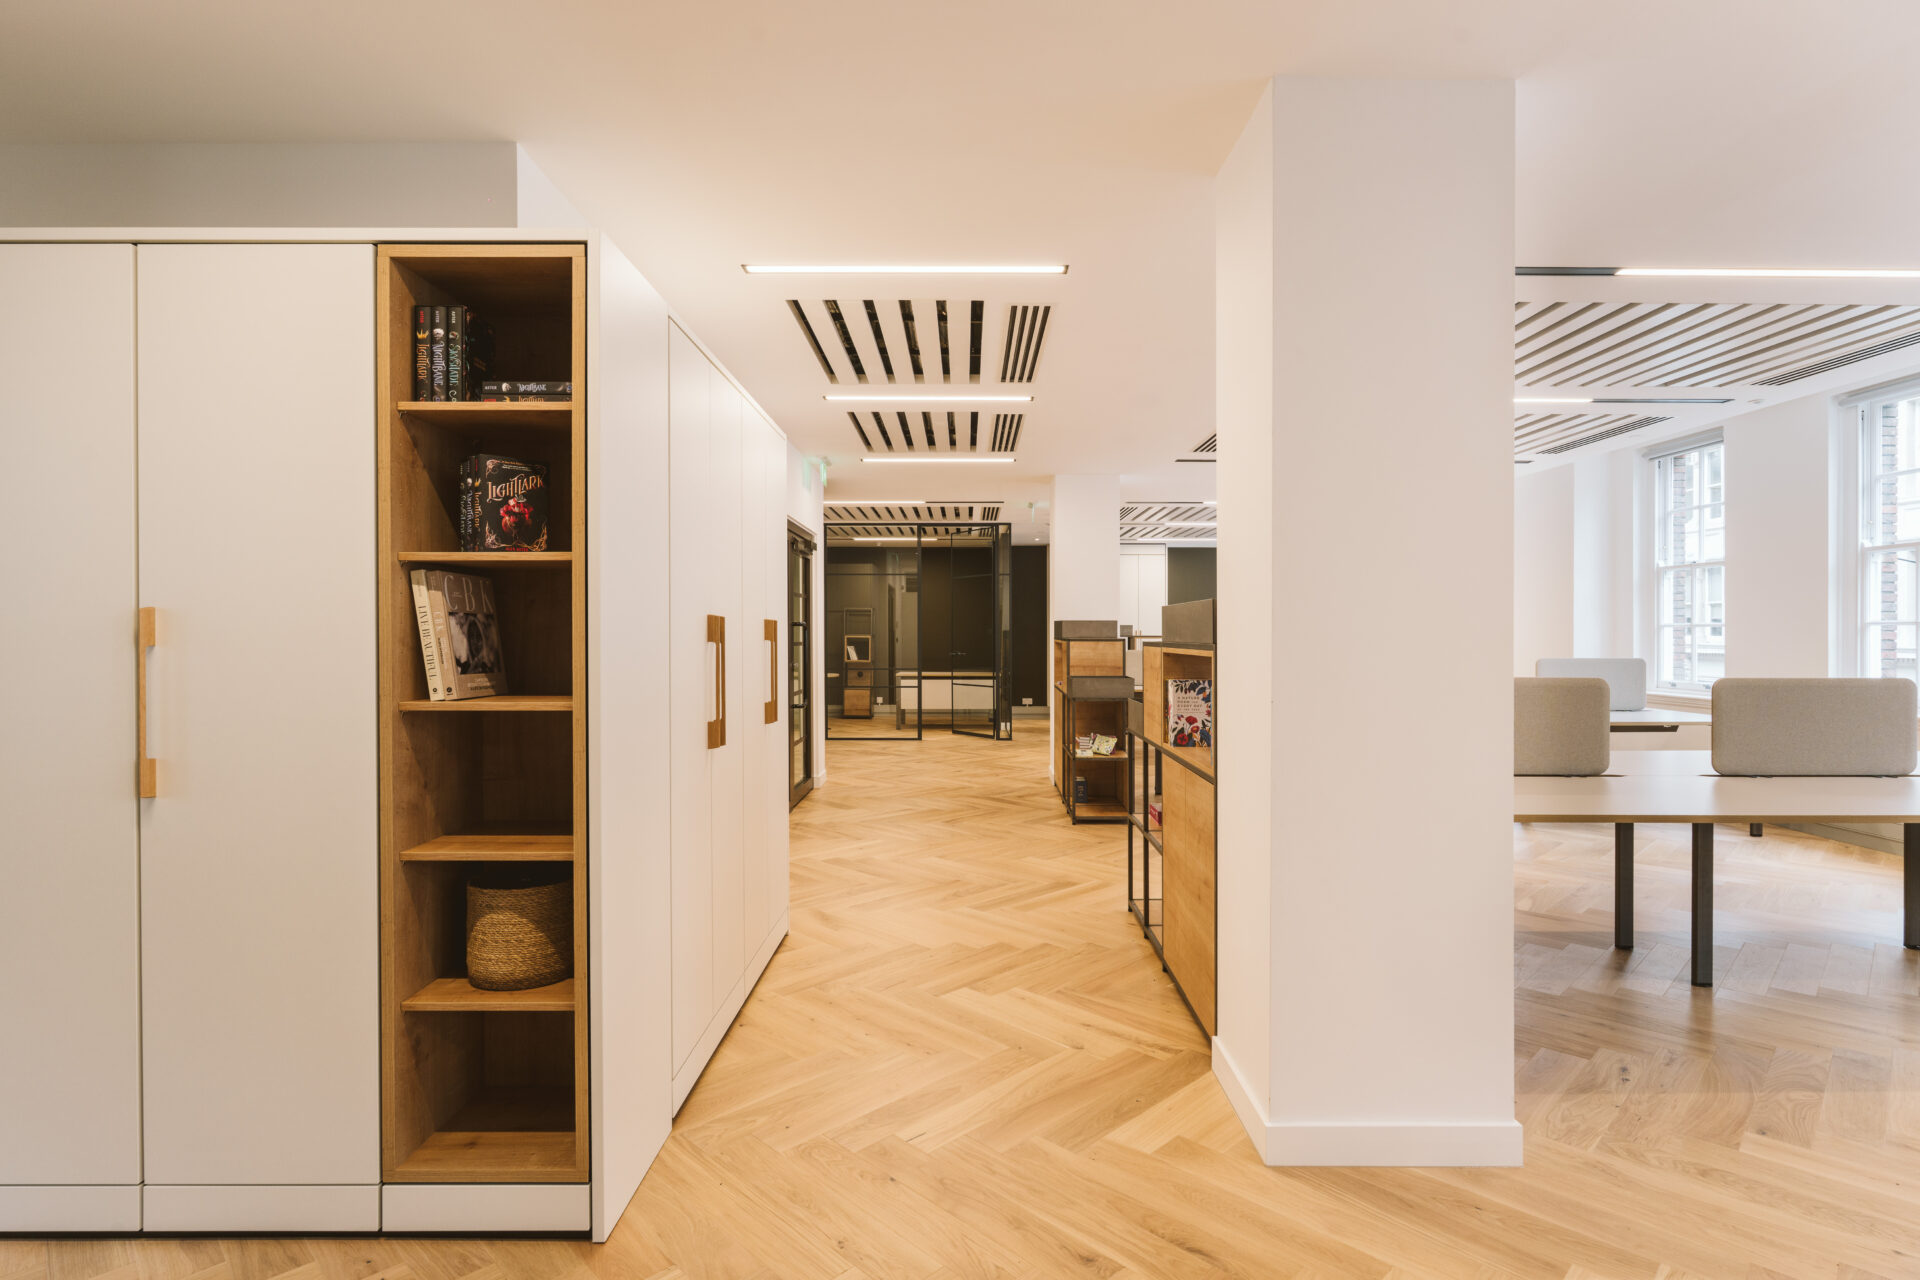
Office refurbishment and fit outs companies in Farringdon
Office refurbishment and fit outs companies in Farringdon
At Soul Spaces, we help businesses make the most of their office spaces in Farringdon through smart design, sensible space planning and well-managed construction.
We work across Farringdon and nearby locations, including:
Farringdon Road, Cowcross Street, Clerkenwell Road, St John Street, Turnmill Street, Hatton Garden, Charterhouse Street, Long Lane, Smithfield, Lindsey Street, Greville Street, Snow Hill, St Cross Street, Old Bailey and neighbouring areas of Clerkenwell, Holborn, Barbican and the City.
We have previously and continue to offer office fit outs in well-known buildings in Farringdon including:
2–7 Clerkenwell Green, 20 Farringdon Road, 24 Greville Street, 26 Hatton Garden, 31–35 Kirby Street, 67 Clerkenwell Road, 77 Farringdon Road, Farringdon Point, Fora Kirby Street, Lamplighter Works, SIX at 6 St Andrew Street, The Bower, Waterhouse Square.
Whether you’re moving into a newly refurbished office or taking on a property that needs more substantial work, we’ll help you develop an interior that suits your business, makes good use of the available space and gives your team somewhere they enjoy working.
Farringdon is a well-connected London business district with a mix of traditional commercial properties, characterful converted buildings and modern office developments.
Its location between Clerkenwell, Smithfield, Holborn and the City makes it a popular choice for professional services firms, technology companies, creative businesses and growing organisations. Excellent transport links, including Farringdon Station and the Elizabeth line, also make it a convenient base for teams and visitors.
The area’s buildings offer plenty of scope for different office styles. Some businesses may want to retain original architectural details and create a more relaxed working environment, while others may prefer a clean, contemporary interior with dedicated meeting rooms and formal client areas.

Our step-by-step process
1. Initial consultation
We start by understanding your business, your team and your requirements. We will discuss your location, timescale, budget and what you want to achieve from the new workplace.
2. Site survey
We assess the existing space, including its layout, condition and relevant building services. This helps us identify opportunities and potential issues before work starts.
3. Design and planning
Our designers develop a workplace concept around your requirements. We consider everything from space planning and lighting to materials, furniture, branding and employee experience.
4. Costs and specification
Once the design has been developed, we establish the project costs and agree on the specification with you, highlighting what is included in your fit out.
5. Landlord and building approvals
Depending on the work involved and your lease, landlord approval may be required. We can help identify the permissions and approvals needed before construction begins.
6. Construction and refurbishment
Our team manages the fit-out works, coordinating trades, materials, installations and project requirements throughout the build.
7. Furniture and finishing
Where required, we can provide and install office furniture, alongside finishing touches that complete the workplace.
8. Handover
Once the work is complete, we carry out the final checks and hand the finished office back to you, ready for your team to move in.
Office fit out costs in Farringdon
Office fit out costs in Farringdon
Office fit-out costs in Old Street will vary depending on the size of your premises, the building’s existing condition and the level of design and construction required.
One of the first things to establish is whether your project involves a Cat A or Cat B fit out, as this determines the project spec and overall office fit out costs.
- Cat A fit out: Typically covers the basic building infrastructure and services needed to make a commercial space ready for occupation.
- Cat B fit out: Develops the space into a fully functioning workplace, incorporating internal layouts, meeting rooms, finishes, furniture, lighting and branded features.
As a general budgeting guide, Cat A works can start at approximately £40–£80 per sq. ft, while Cat B fit outs may typically range from £75–£140+ per sq. ft. These are indicative industry budgeting figures rather than confirmed Old Street-specific prices.
The table below illustrates what those Cat B rates could mean for different office sizes.
| Office size | Indicative Cat B budget |
| 3,000 sq. ft | £225,000–£420,000 |
| 4,000 sq. ft | £300,000–£560,000 |
| 5,000 sq. ft | £375,000–£700,000 |
| 8,000 sq. ft | £600,000–£1,120,000 |
| 10,000 sq. ft | £750,000–£1,400,000 |
Your actual budget will depend on several factors, including:
- The condition of the existing building and its services.
- The amount of partitioning, electrical and mechanical work required.
- The quality and specification of materials and finishes.
- Furniture, storage and meeting room requirements.
- Site access, delivery arrangements and construction restrictions.
Old Street has a varied commercial property market, including older buildings and converted warehouses. These properties can have additional requirements, particularly where existing services need upgrading or remedial work is necessary. Listed-building restrictions may also affect certain projects.
How much does an office fit out cost for 30–50 employees?
An office for 30–50 people could require around 3,000–5,000 sq. ft, with the final space requirement depending on desk numbers and how your team uses the workplace.
For example, a business with mostly desk-based staff may prioritise workstations and meeting rooms, while a creative company might need additional breakout areas, collaborative spaces or dedicated studios.
Using the indicative Cat B rate of £75–£140+ per sq. ft, a fit out of this size could cost approximately £225,000–£700,000. See also Cat B office fit out costs.
The specification, furniture package, building condition and complexity of the works will all influence the final figure.
How much does an office fit out cost for 80–100 employees?
For a team of 80–100 employees, an office measuring approximately 8,000–10,000 sq. ft may be suitable, depending on occupancy levels and the balance between individual and shared working areas.
At the indicative Cat B rates, this could mean:
- 8,000 sq. ft: £600,000–£1.12 million.
- 10,000 sq. ft: £750,000–£1.4 million.
These figures offer an initial indication when comparing office properties and setting your project budget. A site assessment and a clear understanding of your team’s requirements will help us develop a more accurate cost plan.
FAQs
An office fit out can take around 3–12 months, depending on the size of the space and how much work is involved.
A smaller refurbishment with limited changes may take less time than a full office transformation involving new building services, bespoke furniture or major alterations.
You’ll also need to allow time for the design, cost planning and any landlord or building approvals. Discussing your target move-in date early gives us the opportunity to plan the work around your business.
Yes, Soul Spaces provides office designs to show how a potential space would work before you commit to leasing it.
Our payment structure usually requires an initial deposit followed by staged instalments at agreed project milestones.
We’ll make sure the payment schedule and relevant terms are clearly set out in the contract, so you understand when payments are due and can plan your budget accordingly.
Yes, we can focus just on the office design and fit out part of your project – and office searching and negotiating leases is optional. We are always on hand should you wish to discuss these things and would like advice.
Typically, a project will involve an initial payment followed by staged instalments or payments linked to specific project milestones.
Before work begins, we’ll establish the agreed payment schedule and ensure the relevant terms are documented in the contract. This gives you a clear picture of your financial commitments throughout the project.
Yes, we can source and install office furniture as part of your wider fit-out project.
This can include desks, ergonomic chairs, meeting tables, reception furniture, breakout seating and storage. We’ll consider how each item fits into the overall layout, making sure there is enough room for people to move around and use the space comfortably.
We can also look at reusing suitable furniture from your existing office where this makes sense.
Our office design service includes space planning, layout design, interior concepts, finishes, lighting, furniture layouts, and technical drawings ready for build.
Yes. We design offices that support hybrid working, collaboration, focus work, and flexible team growth.
Yes, we can consider more sustainable materials and working methods when planning your office refurbishment.
Depending on your requirements, this could involve reclaimed timber, recycled-content products, responsibly sourced materials and durable finishes that will last longer.
We can also explore reusing existing furniture, keeping suitable fixtures and fittings, reducing construction waste and installing energy-efficient lighting.
The options available will depend on the property, its existing services and your budget. We’ll help you identify practical choices that suit the project.
Get in touch


