


Office Fit Outs in Soho, London
Soul Spaces creates practical, modern and inspiring workplaces designed around the way your business works. From initial planning and space design through to construction, furniture and finishing touches, we can manage your office fit out in Soho from start to finish.
Whether you are moving into a new Soho office, refurbishing an existing workplace or transforming a tired space, our team can help you create an office that looks great, works efficiently and reflects your company.
Why choose Soul Spaces for your office design and fit out in Soho?
Why choose Soul Spaces for your office design and fit out in Soho?
At Soul Spaces, we believe an office should be designed around people rather than simply filling a floor with desks.
We take the time to understand your business, your team and how your workplace needs to function. Whether you need collaborative areas, private meeting rooms, quiet spaces, breakout areas or flexible working zones, we can incorporate these requirements into the design.
We also understand that a fit out needs to work within a budget and a deadline. Our approach brings design, project management and construction together, helping to keep the process organised from the initial brief through to completion.
We have a passion for building designs that are modern and forward thinking, taking layouts into consideration for meeting spaces and hybrid working, whilst being environmentally and sustainability conscious in our work.
The result is a workplace that is designed to support your business today while giving you flexibility for the future.
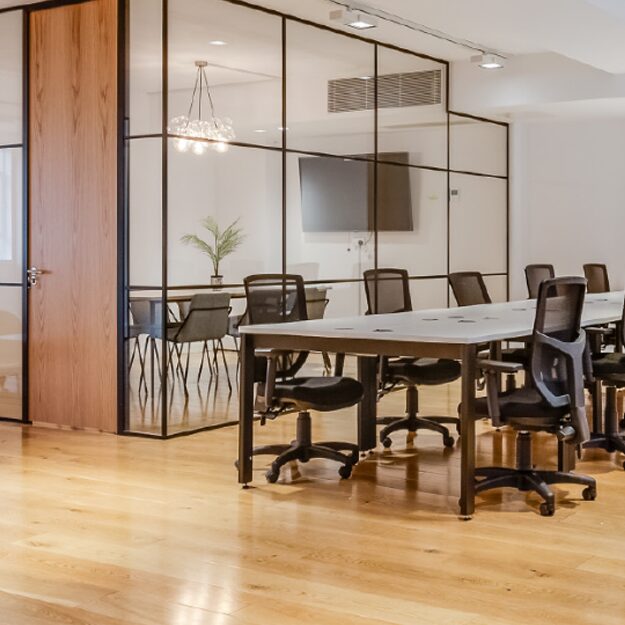
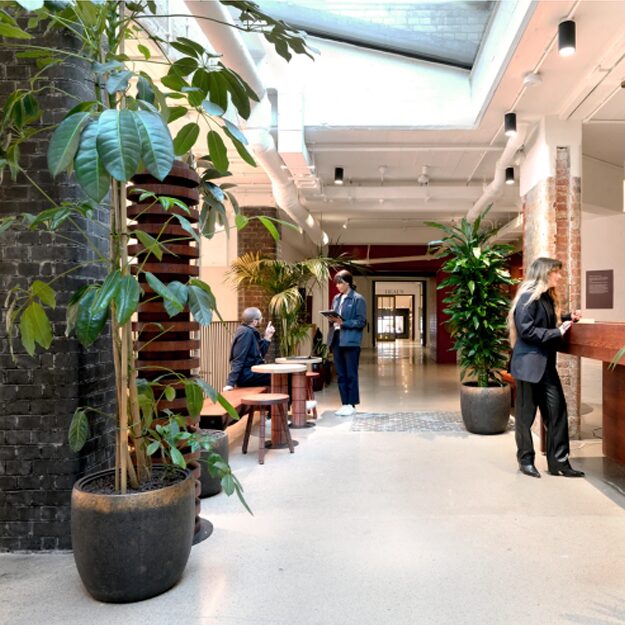

Where do we offer office fit outs in Soho?
Where do we offer office fit outs in Soho?
Soho is one of London’s most recognisable business and creative districts. It is home to a mixture of media companies, technology businesses, professional services, creative agencies, hospitality brands and more. We have worked with a number of companies in the areas including Calm, Sophie Macpherson, QSix, See Tickets, Time Retail Partners and more.
We can facilitate office fit-outs in Soho on all major streets including Carnaby Street, Berwick Street, Dean Street, Frith Street, Greek Street, Great Marlborough Street, Poland Street, Wardour Street, Soho Square, Brewer Street, Old Compton Street, Lexington Street and Broadwick Street.
Working in Soho also means dealing with a mixture of historic buildings, converted properties and modern commercial spaces. We ensure careful planning so that any office refurbishments run smoothly.


How much does an office fit out cost in Soho?
How much does an office fit out cost in Soho?
The cost of an office fit out in Soho depends on the size and condition of the space and if it is Cat A or Cat B – whereby Cat A fit outs can start at around £40–£80 per sq ft, while Cat B fit outs can typically range from around £75–£140+ per sq ft
Cat A fit out provides the basic functional and mechanical infrastructure of an office, while a Cat B fit out transforms that space into a fully operational, branded workplace ready for staff to use
Higher-specification projects can go considerably beyond these figures:
For example, a 3,000 sq ft office could have an indicative Cat B fit-out cost of approximately £225,000–£420,000.
A 4,000 sq ft office could be around £300,000–£560,000, while a 5,000 sq ft office could be approximately £375,000–£700,000.
These figures are intended as a starting point rather than a quotation. Soho properties can vary significantly, particularly where listed buildings, complicated access, existing mechanical and electrical systems or specialist finishes are involved. If you would like a quote for your office, please get in touch with our team to arrange a site visit and discuss next steps.
Office fit out cost for 30–50 person office
A 30–50 person office might require approximately 3,000–5,000 sq ft, depending on your layout and working style.
For a standard Cat B fit out, this could put the indicative budget at around £225,000–£700,000.
The final cost will depend on the specification and what is already in place within the building.
Office fit out cost for 80–100 person office
An 80–100 person office could require approximately 8,000–10,000 sq ft, although the exact amount depends on desk density, hybrid working and the number of meeting and collaboration spaces required.
Using the same indicative Cat B range, an 8,000 sq ft office could cost approximately £600,000–£1.12 million, while a 10,000 sq ft office could be around £750,000–£1.4 million.
For an accurate figure, we recommend discussing your building, requirements and specification with our team.
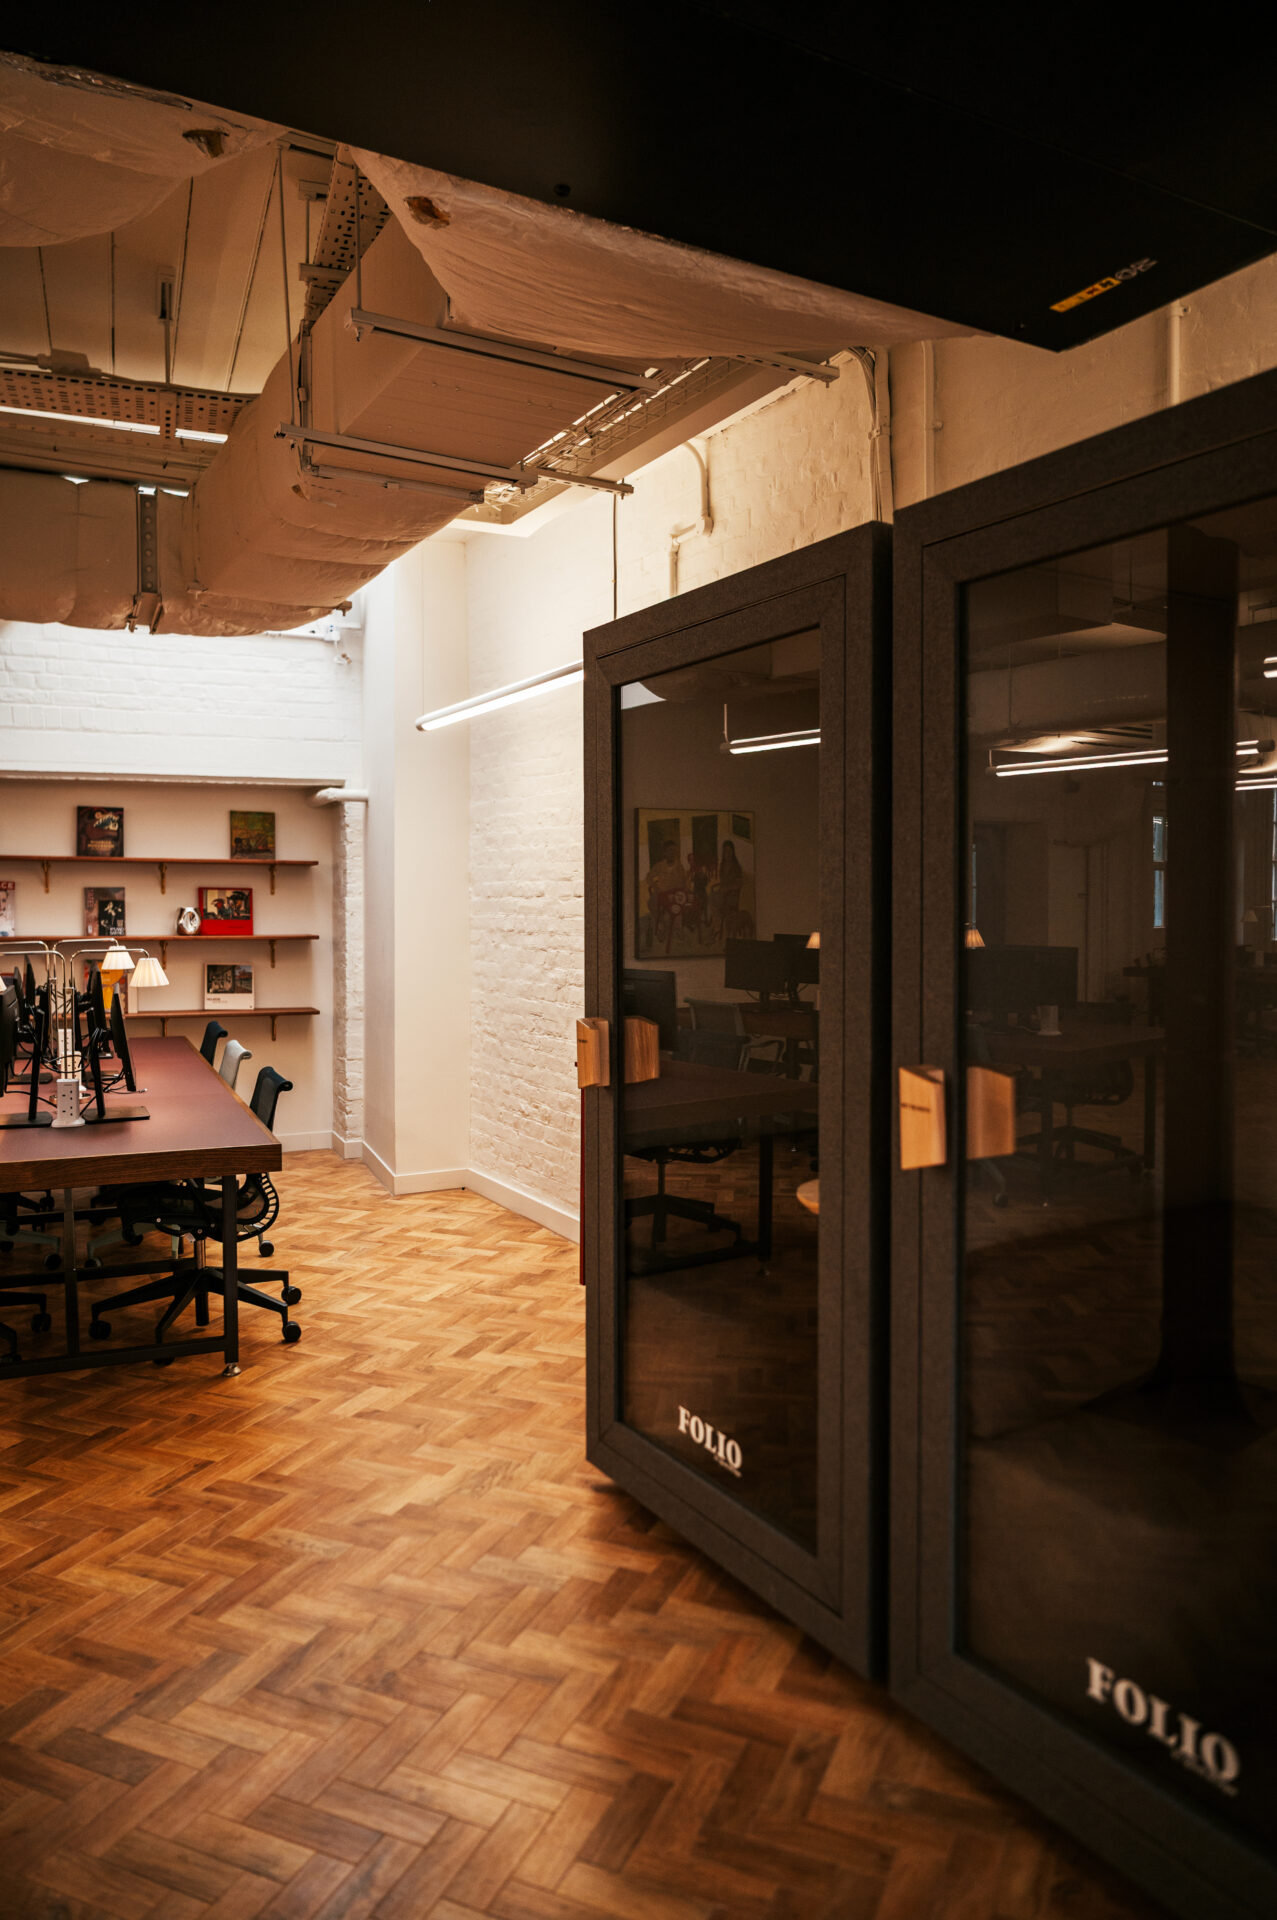
Our Process
1. Initial consultation
We start by understanding your business, your team and your requirements. We will discuss your location, timescale, budget and what you want to achieve from the new workplace.
2. Site survey
We assess the existing space, including its layout, condition and relevant building services. This helps us identify opportunities and potential issues before work starts.
3. Design and planning
Our designers develop a workplace concept around your requirements. We consider everything from space planning and lighting to materials, furniture, branding and employee experience.
4. Costing and specification
Once the design has been developed, we establish the project costs and agree on the specification with you, highlighting what is included in your fit out.
5. Landlord and building approvals
Depending on the work involved and your lease, landlord approval may be required. We can help identify the permissions and approvals needed before construction begins.
6. Construction
Our team manages the fit-out works, coordinating trades, materials, installations and project requirements throughout the build.
7. Furniture and finishing
Where required, we can provide and install office furniture, alongside finishing touches that complete the workplace.
8. Handover
Once the work is complete, we carry out the final checks and hand the finished office back to you, ready for your team to move in.
FAQs
An office fit out in Soho can take approximately 3–12 months from the start of the fit-out works through to completion. The timeframe depends on the size, complexity and specification of the project.
Larger or more complex projects can take longer, particularly where extensive building works or approvals are required.
In many cases, yes we require planning permission from the landlord to carry out any significant refurbishments. The exact requirements depend on your lease and the type of work you want to carry out.
Minor cosmetic changes may require limited approval, while structural alterations and changes to building services may require more formal consent. It is important to establish this before work begins.
Soul Spaces can help you understand what approvals may be required as part of the project.
There are many options available, including timber, recycled materials, reclaimed finishes, carpet tiles, vinyl, stone, metal, glass and decorative wall finishes.
The right choice depends on your budget, the style you want to achieve, durability requirements and sustainability goals.
We can help you select materials that balance appearance, performance and cost.
Yes, sustainability is an important consideration in our office fit-out approach.
We can look at ways to reduce waste, reuse existing items, select more sustainable materials and improve energy efficiency. This can include LED lighting, efficient systems, natural daylight and carefully selected finishes.
We will work with you to establish the environmental priorities for your project.
Yes, furniture can be included as part of your project, depending on your requirements. We can help with desks, chairs, meeting room furniture, breakout seating, storage and other workplace essentials.
Including furniture within the wider project can make the process simpler and ensure it works with the overall design.
In terms of payments, an initial deposit is required to begin the project, followed by monthly payments during the fit-out.
We will agree the payment schedule with you before work begins, so you have a clear understanding of when payments are due throughout the project.
Get in touch


