


Office Fit Outs in Shoreditch
For office fit outs and design in Shoreditch, we are passionate about creating a modern and inspiring workplace for your and your team.
Soul Spaces has experienced delivering office fits outs in Shoreditch from the earliest stages of space planning through to interior design, construction, furniture installation and final handover.
Our designers will work closely with you to create a space that supports your people and reflects the way your business operates, whether you are relocating to a new office, making better use of your existing office space or planning a complete office refurbishment.
Simply get in touch to arrange a call or site visit, and we can start planning how to turn your office vision into reality.
Why choose Soul Spaces for your office design and fit out in Shoreditch?
Why choose Soul Spaces for your office design and fit out in Shoreditch?
OWNER-LED
Tomal and Joe are the founders of Soul Spaces and they continue to have a hands-on approach on every project they manage. Right from the start, you will have their full attention and you will know exactly who you are working with.
GENUINE 360 SERVICE
We provide a 360 integrated real estate service – and can you help find the perfect office space, but also design and build it too.
We have a team of experts who can manage your property search, negotiate your lease agreement and carry out the office design and construction – from start to finish.
EXPERIENCED
We have more than decade of experience in the London office market and we understand the practical and commercial considerations involved in finding, designing and delivering a successful office space
PEOPLE OVER PROFIT
We started Soul Spaces to provide clients with transparency throughout their office search and office fit out projects. Our values are focused around our belief in our people, our product and building lasting relationships rather than pursuing growth and profit at any cost.
PASSIONATE ABOUT BUSINESS
We are passionate about business. As business owners ourselves, we want to help your business leader and team find an office space that brings the most out of them and delivers the best productivity and results.
We understand the challenges involved in finding the right workspace and want to make the journey smoother across every aspect, from office search, pricing, design and fit out.
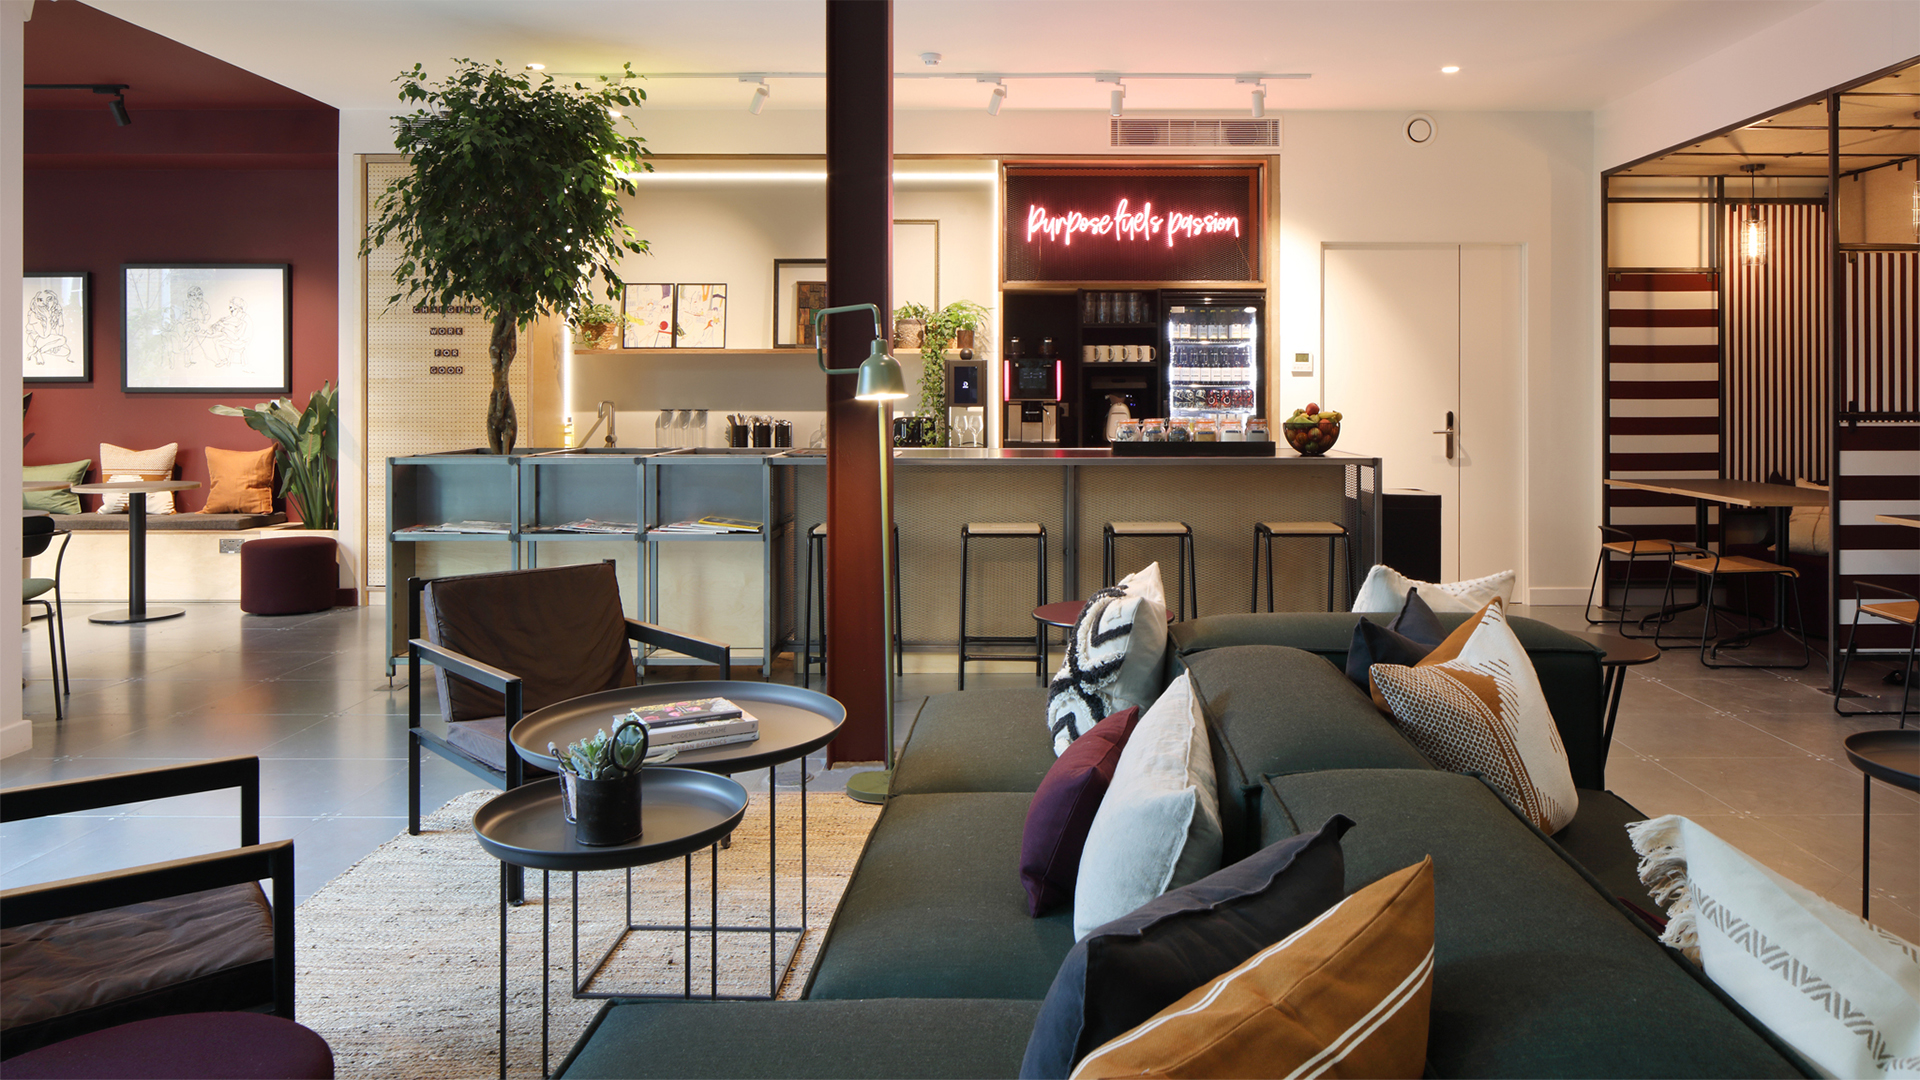


Office refurbishment and fit outs in Shoreditch
Office refurbishment and fit outs in Shoreditch
Soul Spaces can support office fit-out and refurbishment projects in Shoreditch, including properties around on streets including:
Shoreditch High Street, Old Street, Great Eastern Street, Curtain Road, Rivington Street, Leonard Street, Worship Street, Commercial Street, Bethnal Green Road, Redchurch Street, Boundary Street, Hoxton Square, Clifton Street and neighbouring areas of Hoxton, Spitalfields and the City fringe.
We have previously and continue to serve office fit outs in well-known buildings in Shoreditch including:
Eagle House, One Curtain Place, Principal Place, Shoreditch Exchange, The Bard Building, The Black and White Building, The Bower, The Frames, The Old Dairy, The Tea Building, Vetus + Novum, White Collar Factory and Worship Square.
Whether you are working with a converted warehouse, a traditional commercial building or a contemporary office, we understand the importance of layout, lighting, materials and circulation — and how these elements should reflect your company’s brand and culture.
Shoreditch has developed into one of London’s most distinctive business districts, combining historic warehouses, converted industrial buildings and contemporary commercial offices.
Its mix of technology businesses, creative agencies, design studios, professional services firms and growing companies makes it an attractive location for organisations looking for a workspace with character.
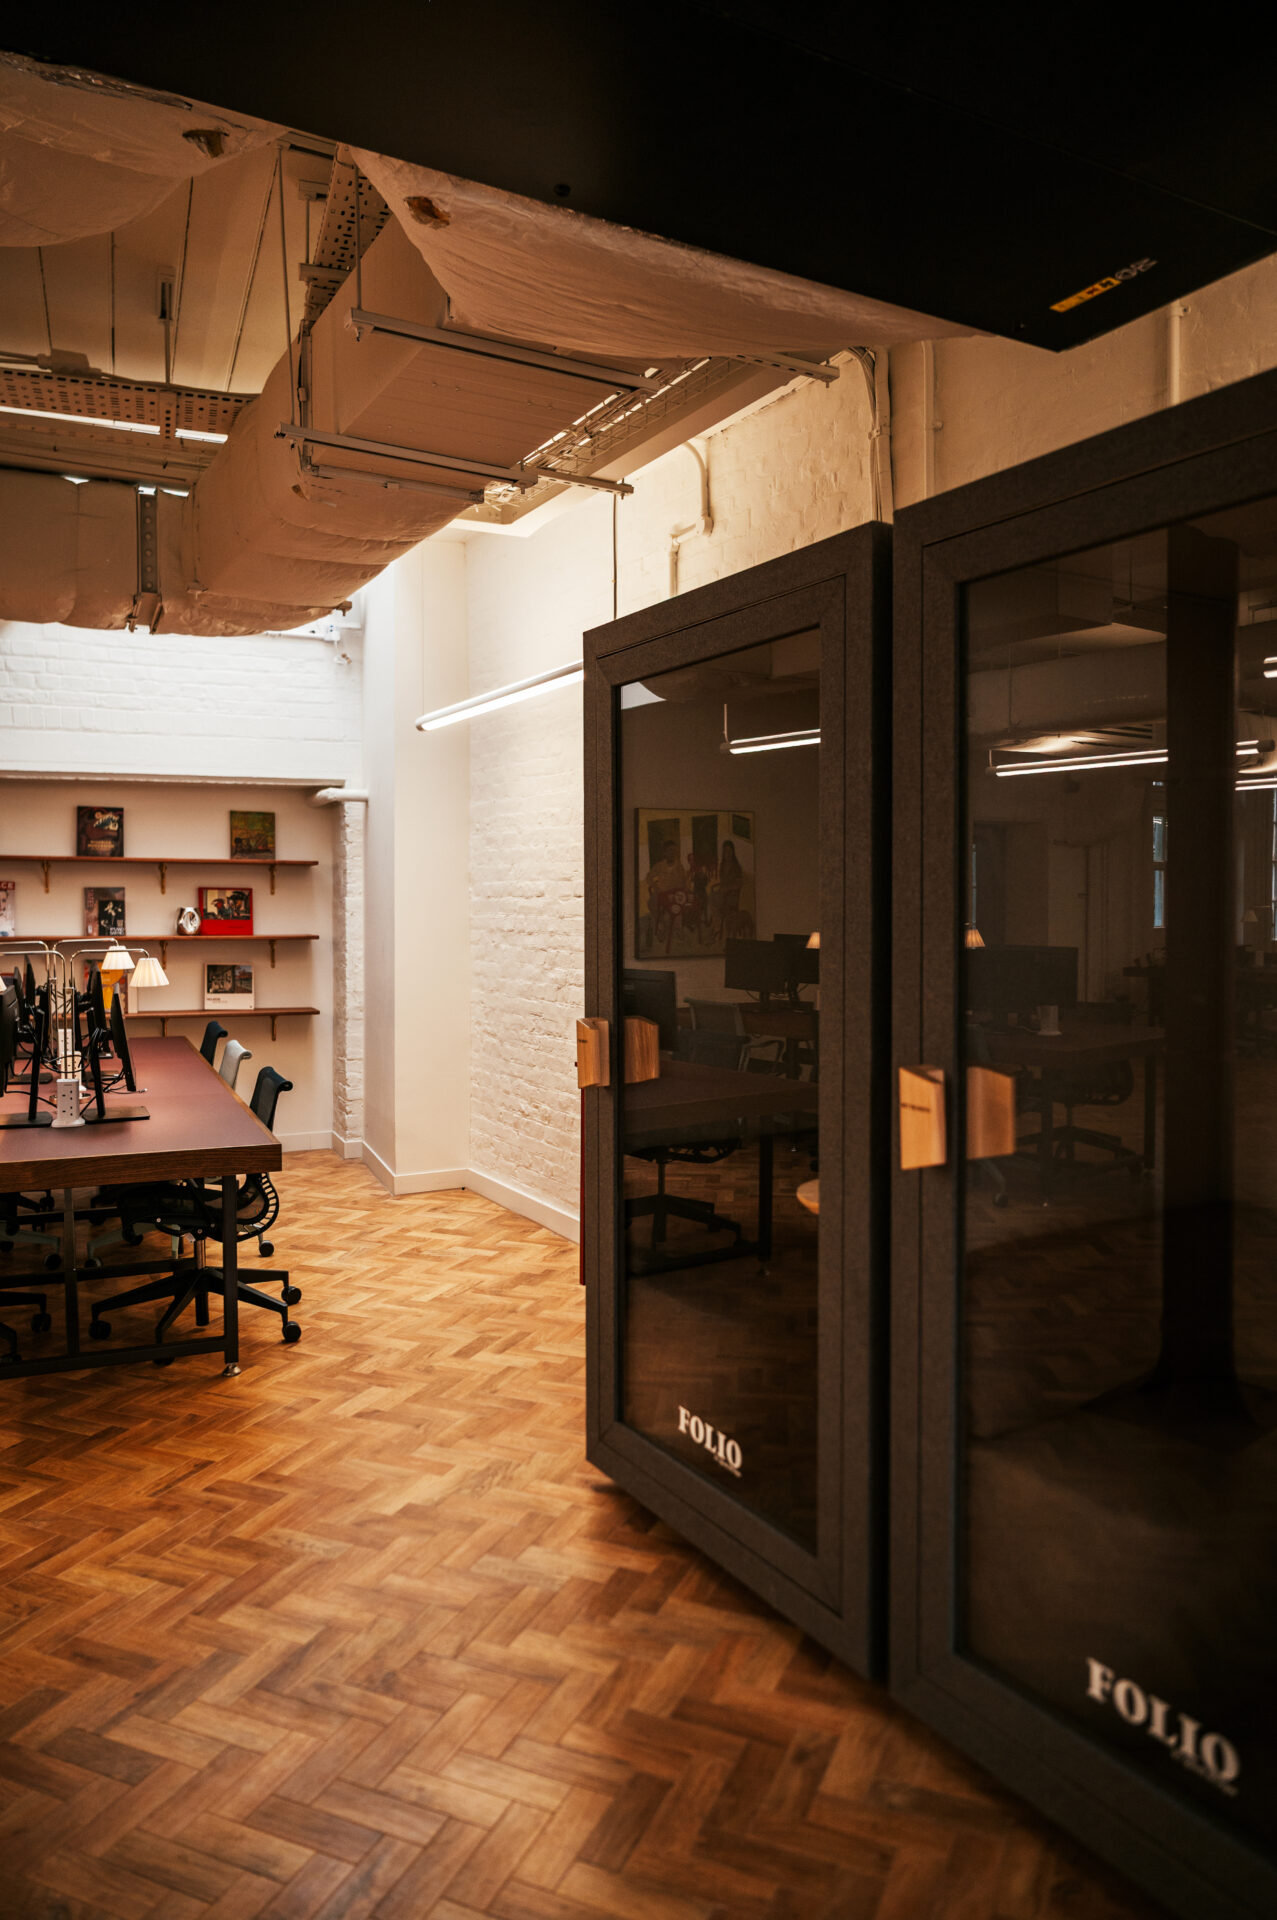
From exposed brickwork and industrial finishes to contemporary meeting rooms and collaborative breakout areas, Shoreditch offers opportunities to create offices that balance the area’s heritage with modern working requirements.
Our Step-By-Step Process
1. Initial consultation
We begin by getting to know your business, your team and how you work. We’ll talk through your location, budget, timescale and what you need from your new office.
2. Site survey
We visit the space to assess its layout, condition and existing services. This gives us a clear picture of what’s possible and highlights anything that needs attention before work begins.
3. Design and planning
We create a design that suits your business and the way your team works. This includes the layout, lighting, finishes, furniture and branding, making sure the space is both practical and welcoming.
4. Costing and specification
Once the design is agreed, we put together a clear breakdown of costs and everything included in the fit-out. This means you know exactly what to expect before work starts.
5. Landlord and building approvals
Some projects need approval from the landlord or building management before work can begin. We’ll help identify what’s needed and guide you through the approval process.
6. Construction
We manage the fit-out from start to finish, coordinating all trades, materials and installations to keep the project running smoothly and to plan.
7. Furniture and finishing
We can source and install the right office furniture, along with the finishing details that bring the whole space together.
8. Handover
Once everything is complete, we carry out the final checks and hand over your new office, ready for your team to move in and get to work.
Office fit out costs in Shoreditch
Office fit out costs in Shoreditch
The cost of an office fit out in Shoreditch can start at around £225,000 for an 3,000 sq foot office.
The type of office fit out is categorised by Cat A and Cat B.
A Cat A fit out generally prepares a commercial space for occupation by providing basic infrastructure and building services. A Cat B fit out takes the space further, introducing the layout, finishes, furniture, meeting facilities and branded details needed to create a working office.
As an initial budgeting guide, Cat A fit-out costs can start at approximately £40–£80 per sq. ft. Cat B projects may typically fall within £75–£140+ per sq. ft., depending on the design and specification. These are indicative budgeting figures, not confirmed Shoreditch-specific quotations.
The following examples illustrate how those indicative Cat B rates translate into project budgets.
| Office size | Indicative Cat B cost |
| 3,000 sq. ft | £225,000–£420,000 |
| 4,000 sq. ft | £300,000–£560,000 |
| 5,000 sq. ft | £375,000–£700,000 |
| 8,000 sq. ft | £600,000–£1,120,000 |
| 10,000 sq. ft | £750,000–£1,400,000 |
The final cost of an office fit out in Shoreditch will depend on factors such as existing building services, the extent of alterations, access restrictions, furniture requirements and the materials specified.
Older warehouses and converted industrial buildings in Shoreditch may also require additional investigation or remedial work before the fit out can proceed. Listed-building status, where applicable, can introduce further considerations.
What is the cost of fitting out an office for 30–50 people?
A workplace for 30–50 employees might need between 3,000 and 5,000 sq. ft, although the ideal floor area will depend on how the team uses the office.
A business with predominantly desk-based roles may have different requirements from one that needs numerous meeting rooms, collaborative areas, creative studios or dedicated client spaces. Hybrid working can also influence the amount of space required.
Based on the indicative Cat B rate of £75–£140+ per sq. ft, a 3,000–5,000 sq. ft project could have a starting budget range of approximately £225,000–£700,000.
The final figure will depend on the layout, level of finish, furniture package and the work needed to prepare the building.
How much does an office fit out cost for 80–100 employees?
For a team of 80–100 people, an office of approximately 8,000–10,000 sq. ft may be appropriate, depending on occupancy patterns, desk density and the balance between individual and shared working areas.
At the indicative Cat B rate, an 8,000 sq. ft office could cost around £600,000–£1.12 million. A 10,000 sq. ft project could fall between £750,000 and £1.4 million.
These estimates provide a starting point when assessing commercial property options and planning expenditure. A detailed assessment of the building and your workplace requirements will help establish a more reliable budget.
FAQs
An office fit out can take approximately 3–12 months from the start of the fit-out works through to completion, depending on the project’s size, complexity and specification.
A relatively straightforward refurbishment may require less time than a substantial office transformation involving extensive building services, bespoke interiors or structural changes.
The design and approval stages also need to be considered when planning your overall move-in date. We recommend discussing your target completion date early so that the programme can be developed around your requirements.
Yes, landlord consent is often necessary, particularly when proposed works affect the building’s structure, services or shared areas with other tenants and neighbours. The precise requirements will depend on your lease and the nature of the alterations.
Some decorative changes may be relatively straightforward, whereas changes to partitions, electrical installations, heating and ventilation or other building systems may require formal approval. Certain projects may also need building regulations approval or planning permission.
Establishing the requirements before work begins helps avoid unnecessary delays. Soul Spaces can help identify the approvals relevant to your project and coordinate the process as part of the wider fit out.
Yes, sustainable materials we use may include timber, glass, metal, stone, carpet tiles, vinyl, decorative wall finishes, reclaimed products and recycled-content materials.
Different combinations can create anything from a clean, contemporary office to a more characterful interior that complements an existing building.
We can help you compare the practical performance, appearance, maintenance requirements and cost of different options before agreeing on a specification.
Yes, furniture can form part of your office fit-out package, depending on the agreed scope of work.
This may include workstations, ergonomic chairs, meeting tables, conference seating, breakout furniture and storage. We can also consider which existing items are suitable for reuse.
Planning the furniture alongside the interior design helps ensure that circulation routes, desk layouts, meeting areas and shared facilities work together effectively.
Yes, sustainability can be considered throughout the office design and build, specification and construction process.
Depending on your priorities, we can explore reusing existing furniture, retaining suitable finishes, selecting recycled or responsibly sourced materials, reducing construction waste and incorporating energy-efficient lighting.
The building itself will influence which improvements are practical, particularly where existing services or structural constraints limit the available options. We’ll work with you to identify measures that make sense for the project.
A project will usually involve an initial payment followed by staged instalments or payments linked to agreed milestones.
The precise arrangement should be established before the work starts, with the payment schedule and relevant terms set out in the contract.
This provides clarity on the financial commitments involved and helps you plan expenditure throughout the project.
Get in touch


